
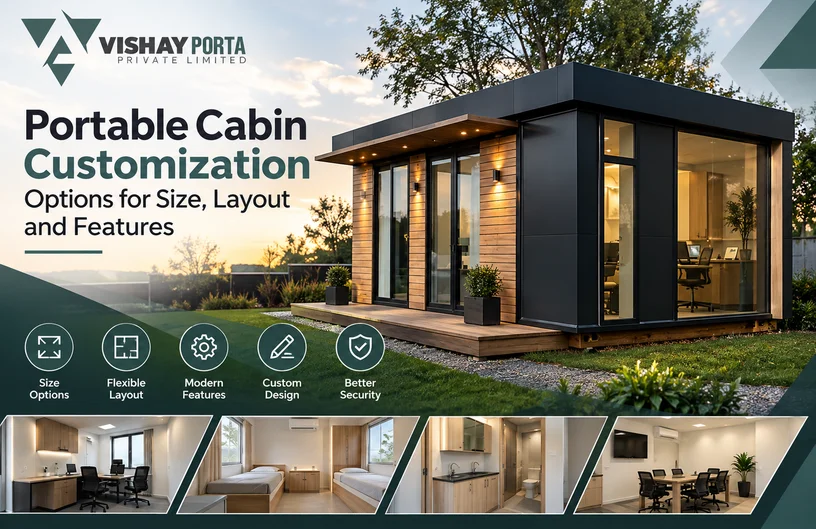
Portable cabin customization allows buyers to match a factory-built space to its actual users, site conditions and operating purpose. The main choices cover external size, internal cabin layout, structural capacity, wall and roof construction, insulation, doors, windows, flooring, electrical services, plumbing, HVAC, furniture, security and exterior appearance. The best result comes from deciding these items before fabrication begins and recording them in approved drawings and a material schedule.
Customization should solve practical problems rather than add features without a clear use. A security cabin needs visibility and controlled access. A site office needs workstations, storage, power and data points. Accommodation needs suitable occupancy, ventilation, privacy and sanitation. An equipment cabin may need higher floor capacity, cable entries and continuous cooling. Each decision also affects cost, manufacturing time, weight, transport and future relocation.
Buyers should therefore begin with a short operational brief and ask the portable cabin manufacturer to develop a coordinated proposal. Comparing suppliers becomes easier when every quotation is based on the same size, layout, performance needs and delivery scope.
What Portable Cabin Customization Includes
A custom portable cabin is not limited to changing its colour or adding a partition. The design can be adjusted at several levels. Dimensional customization determines the overall footprint and height. Layout customization arranges rooms, circulation and furniture. Technical customization selects the frame, envelope and services. Finish customization controls the appearance, comfort and maintenance needs of the completed space.
These layers must work together. A larger window changes wall framing, heat gain, privacy and furniture placement. An internal toilet affects plumbing, ventilation, waterproofing and floor construction. Extra air conditioners increase electrical load and may influence generator capacity. Treating customization as a coordinated design process prevents changes in one area from creating problems elsewhere.
Start With the Intended Use
Define what will happen inside the cabin before selecting dimensions or materials. Record the number of users, operating hours, length of use, privacy needs, equipment, storage, visitor movement and expected relocation. Note whether the unit will function as an office, security post, accommodation cabin, toilet, kiosk, classroom, healthcare room, control room or store.
The use determines priorities. A customer-facing sales office may need glazing, reception space and branded finishes. A remote accommodation cabin may place greater emphasis on beds, lockers, toilets and thermal comfort. A short requirement brief gives the designer a reliable basis for the portable structure design and helps prevent unnecessary spending.
Choose the Right Cabin Size
Size should be based on usable internal area, not only the external footprint. Wall thickness, partitions, furniture, door swings and service zones reduce the clear space available to occupants. Ask for a dimensioned plan showing desk depth, chair movement, bed clearance, cupboard access and circulation. The internal clear height should also suit ceiling services, lighting and the intended sense of space.
Standard transportable sizes may reduce cost and delivery complexity, but they still need to fit the activity. For larger requirements, compare one wide unit with multiple modules joined at site. Modular combinations can create meeting rooms, dormitories or multi-room offices while keeping individual sections easier to transport and relocate.
Plan the Internal Cabin Layout
A good cabin layout follows the sequence of daily work. Place frequently used areas where people can reach them without crossing private or hazardous zones. Keep doors from clashing with furniture, maintain clear walkways and locate storage where it does not block windows or electrical panels. In compact cabins, sliding doors, wall-mounted storage and multi-use furniture can save space.
Review the plan with actual furniture dimensions rather than generic symbols. If several people use the cabin, check movement during peak activity. Toilets, pantries and equipment areas need maintenance access as well as user access. Approve the final layout before production because late partition or opening changes can affect the frame, panels and concealed services.
|
Cabin application |
Useful layout choices |
Features to prioritise |
|
Site office |
Workstations, manager cabin, meeting area and storage |
Power, data, AC, lighting and durable flooring |
|
Security cabin |
Clear sightlines, compact desk and controlled entry |
Glazing, locks, outdoor light and weather protection |
|
Accommodation |
Beds, lockers, circulation and optional toilet area |
Ventilation, insulation, privacy and washable finishes |
|
Sales office |
Reception, discussion space and display wall |
Glazing, branding, lighting and refined interiors |
|
Control room |
Equipment zones, operator desk and service access |
Floor load, cable entry, cooling, sealing and security |
|
Portable toilet |
Separate cubicles and service route |
Waterproof floor, exhaust, plumbing and drainage |
Customize the Structural Frame
The frame should match the cabin size, lifting method, site conditions and relocation frequency. Ask the manufacturer to state the main steel sections, member thicknesses, base frame, roof members, corner posts, lifting points, welding method and protective coating. Heavy equipment, repeated transport or module stacking may require a different structural design from a small cabin placed once on a sheltered site.
Openings and partitions should be coordinated with the frame. Large glazed areas, wide doors and open-plan interiors can change load paths and bracing needs. If the project requires calculations, site-specific standards or professional approval, clarify responsibility before the order is placed.
Select Wall Roof and Insulation Systems
Wall and roof construction influence thermal comfort, energy use, noise, fire performance, weather resistance and maintenance. Options may include metal cladding with internal lining or sandwich panels using PUF, EPS, rockwool, glass wool or another core. Compare the complete assembly, including skins, insulation thickness, density, joint system, sealants and tested performance where required.
Roof details deserve separate review. Confirm slope, overhang, flashing, drainage and sealing around service penetrations. Climate should guide the selection. Hot locations may need stronger control of solar heat gain, while humid, coastal or high-rainfall sites need suitable corrosion protection and moisture detailing.
Customize Doors Windows and Ventilation
Openings affect movement, daylight, supervision, privacy and security. Choose their location and size from the internal layout rather than adding them after the plan is complete. A gate cabin benefits from wide visibility; an office needs balanced daylight without excessive glare; accommodation needs ventilation without compromising privacy.
Specify frames, shutters, glass, grills, locks, mosquito mesh, weather seals and canopies. Mechanical exhaust may be required for toilets, pantries or equipment spaces. If air conditioning is planned, coordinate window area and sealing so the cooling system is not working against uncontrolled heat or air leakage.
Choose Flooring and Interior Finishes
Floor customization includes both structural capacity and the visible surface. State the base members, deck or board, finish and required load. Offices may use easy-to-clean vinyl or similar finishes, while equipment rooms may need reinforced support or steel plate. Wet areas require water-resistant construction, sealed junctions and suitable drainage.
Interior wall and ceiling finishes should suit cleaning, wear, humidity and appearance. A sales office may justify more refined surfaces, while a project cabin may prioritise repairability. Ask how panels can be opened for future service work and whether replacement materials will remain available.
Plan Electrical Data HVAC and Lighting
Prepare an electrical point schedule rather than requesting standard wiring. Count lights, fans, sockets, dedicated equipment outlets, data points, distribution boards and air conditioners. State the expected connected load and identify equipment that operates continuously. Clarify whether external cables, stabilisers, site earthing and final connection are included.
Lighting should match the task and furniture layout. Workstations need comfortable, even illumination, while display areas may need accent lighting. HVAC selection depends on internal volume, occupancy, equipment heat and envelope performance. Coordinate outdoor unit positions, condensate drainage and maintenance access before fabrication.
Add Plumbing and Sanitation Features
Portable offices, accommodation and welfare cabins can include toilets, washbasins, showers, pantry sinks, water tanks, pumps and heaters. The drawing should identify every fixture, pipe route, drainage outlet and service connection. Confirm whether the manufacturer supplies only internal plumbing or also tanks and external connections.
Wet areas need ventilation, waterproof finishes and access for repairs. Share the available water pressure, drainage method and expected occupancy. A well-planned service zone keeps pipework compact and reduces the number of penetrations through the floor and walls.
Select Furniture Storage and Equipment
Built-in furniture can make a small cabin more useful, but it should be designed around real dimensions and working clearances. Options include desks, reception counters, meeting tables, cupboards, lockers, beds, pantry units and wall shelves. Record quantity, material, finish and fixing method in the quotation.
Consider future reuse before making every item permanent. Loose or demountable furniture offers flexibility when the cabin changes purpose. Heavy cabinets and equipment should be positioned over suitable floor supports and secured for transport where necessary.
Customize Exterior Appearance and Branding
Exterior customization may include colour, cladding profile, fascia, signage, logo placement, canopies, decorative panels and concealed service routes. Customer-facing kiosks and sales offices often need stronger visual identity than site cabins. Ask for colour references and finish samples so appearance does not depend on screen images alone.
Branding must remain compatible with maintenance and relocation. Signs should be accessible for replacement, and decorative elements should not obstruct lifting points, drainage or ventilation. Exterior upgrades should support the cabin's purpose without hiding technical requirements.
Include Security Safety and Accessibility
Security options include reinforced doors, grills, controlled locks, shutters, alarms, cameras and protected equipment zones. Safety planning may cover non-slip floors, emergency lighting, fire equipment provisions, escape routes and suitable materials for the project. Requirements vary by use and location, so identify the applicable site rules early.
Accessibility can influence door width, threshold height, ramp approach, circulation and toilet layout. These provisions need space and should be included at the planning stage. Adding them after fabrication may require structural and site changes.
Design for Climate and Site Conditions
Share the installation location, temperature range, rainfall, humidity, dust, corrosion exposure, wind conditions and nearby industrial activity. These factors can change insulation, coating, sealing, ventilation and anchoring choices. A portable cabin used in a coastal or dusty environment should not automatically receive the same specification as one placed in a protected urban site.
Also review ground level, drainage, flood risk, utility availability and safe access. Site information allows the manufacturer to coordinate the cabin with pedestals, foundations, steps, ramps and external services.
Check Transport and Relocation Limits
Customization is limited by what can be transported and placed safely. Measure the entrance gate, internal road, turning area and overhead clearance. Note weak roads, slopes, trees, cables and restrictions on crane operation. A very wide or tall cabin may require special transport arrangements or may be better divided into modules.
If the cabin will move between projects, make relocation a design requirement. Lifting points, frame rigidity, connection details and service couplings should support repeated movement. Detachable steps, canopies and external features can simplify transport.
Understand How Customization Changes Cost and Time
Portable cabin customization affects material quantities, engineering, fabrication hours, bought-out items, inspection and transport. Standard dimensions and repeated layouts may shorten production, while unusual sizes, extensive glazing, premium finishes, complex plumbing or special equipment can increase both price and lead time. Ask the supplier to separate essential performance items from optional upgrades.
|
Customization decision |
Possible cost or time effect |
How to control it |
|
Non-standard size |
More fabrication and transport planning |
Check whether modular standard widths can achieve the same area |
|
Complex room layout |
Additional partitions, doors and services |
Freeze the plan before production |
|
Higher insulation |
Higher panel cost but potentially lower cooling demand |
Select from climate and operating hours |
|
Premium finishes |
Higher material cost and longer sourcing |
Use them in visible or high-wear areas only |
|
Integrated plumbing |
More fixtures, testing and site coordination |
Group wet areas and define external connections |
|
Special equipment |
Structural, electrical or HVAC changes |
Provide weights, loads and technical data early |
Approve Drawings and Specifications Before Production
The final drawing should show dimensions, room names, partitions, openings, furniture, electrical points, plumbing fixtures, HVAC and fixed equipment. Pair it with a material schedule covering the frame, wall, roof, floor, finishes and accessories. Both documents should carry a revision number and approval date.
Agree on how changes will be requested, priced and approved. Also define inspection stages and a pre-dispatch check. This process gives the buyer a clear acceptance basis and protects the manufacturer from uncontrolled late changes.
Portable Cabin Customization Checklist
- Application, location, occupancy, operating hours and expected service period
- External dimensions, internal clear height and transport constraints
- Room layout, circulation, furniture and equipment positions
- Frame sections, load requirements, lifting points and corrosion protection
- Wall, roof, insulation, floor and weatherproofing details
- Door, window, glazing, ventilation, security and accessibility provisions
- Electrical load, lighting, sockets, data, HVAC and external connections
- Plumbing fixtures, tanks, pumps, drainage and waterproof finishes
- Interior finishes, storage, branding, signs and exterior accessories
- Approved drawings, material schedule, exclusions, inspection and warranty
Give the same checklist to every shortlisted supplier. Ask each bidder to identify assumptions and exclusions. A complete quotation makes it easier to compare the delivered cabin instead of comparing base prices that cover different scopes.
Common Customization Mistakes
|
Mistake |
Likely result |
Better approach |
|
Choosing size before planning use |
Crowded rooms or wasted area |
Develop the layout from occupancy and furniture |
|
Approving only a visual image |
Unclear materials and service scope |
Approve drawings and a written material schedule |
|
Adding services late |
Rework to panels, frame and finishes |
Freeze electrical and plumbing points before fabrication |
|
Ignoring site access |
Transport or placement problems |
Survey the route and unloading area early |
|
Over-customizing temporary units |
Higher cost and poor future reuse |
Keep features flexible unless the function requires them |
About Vishay Porta
Vishay Porta states that it was established in Delhi in 2004 and lists manufacturing units in Greater Noida and Pune. Its published range includes portable cabins, site offices, security cabins, bunk offices, accommodation, toilet cabins, kiosks, control rooms, prefabricated structures, PUF panels and EPS panels. The company also presents multiple cabin layouts and describes options for customized size, interior configuration, services and finishes.
Frequently Asked Questions
1. What is portable cabin customization
Portable cabin customization is the process of adapting a cabin's size, layout, structure, envelope, utilities, finishes and installed features to a specific use, site and operating requirement.
2. Can I choose a custom portable cabin size
Yes. Size can be adjusted within structural, manufacturing and transport limits. Ask for both external dimensions and usable internal dimensions before approving the design.
3. How should I decide the cabin layout
Base the layout on occupancy, furniture, equipment, circulation, privacy and service access. Review a dimensioned drawing with actual furniture sizes and door swings.
4. Can portable cabins have multiple rooms
Yes. Partitions can create offices, meeting rooms, bedrooms, toilets, stores or equipment zones. Larger arrangements may use several modules joined at site.
5. Which insulation options are available for portable cabins
Common systems may use PUF, EPS, rockwool, glass wool or other insulation. Selection should consider climate, thermal performance, noise, moisture, fire requirements, weight and budget.
6. Can a portable cabin include a toilet or pantry
Yes. Toilets, showers, basins and pantry sinks can be integrated when plumbing, ventilation, waterproofing, tanks and external water and drainage connections are planned.
7. Can electrical wiring and air conditioning be factory fitted
Yes. Cabins can include lighting, sockets, distribution boards, data points, fans and air-conditioning provisions. The connected load and external power responsibilities should be specified.
8. What flooring can be used in a custom portable cabin
Flooring may include board-based systems with vinyl or other finishes, reinforced decks or steel plate. The correct choice depends on expected loads, cleaning, moisture and appearance.
9. Can I customize doors and windows
Yes. Buyers can specify positions, sizes, frame materials, glazing, grills, locks, mesh and weather seals. These choices should be coordinated with structure and furniture.
10. Can a portable cabin be branded for a business
Yes. Exterior colour, fascia, signage, logos, display surfaces and customer-facing finishes can be customized, subject to maintenance, transport and technical constraints.
11. Does customization increase portable cabin cost
Usually, because non-standard materials, sizes or services add design and fabrication work. Standard dimensions and repeated layouts can control cost while retaining important functional features.
12. Does customization increase delivery time
It can. Complex layouts, special materials, integrated services and late changes may extend engineering, sourcing and production. Approving drawings early helps protect the schedule.
13. Can a customized cabin be relocated later
Yes, if the frame, lifting points, module size and service connections are designed for movement. Inform the manufacturer how often relocation is expected.
14. What should I approve before manufacturing starts
Approve the dimensioned layout, material schedule, electrical and plumbing points, finishes, included accessories, delivery scope, inspection plan and the final drawing revision.
15. How do I request a quote for portable cabin customization
Share the application, quantity, size, layout, site location, features and delivery target. A clear brief allows the manufacturer to prepare a coordinated technical and commercial proposal.
Plan Your Custom Portable Cabin
A successful custom cabin starts with a clear purpose, coordinated drawing and complete material schedule. Share your required size, cabin layout, occupancy, site conditions, utilities, finishes and delivery location with Vishay Porta. Ask for a detailed proposal that separates essential specifications from optional features. Contact the team to discuss portable cabin customization for your project.